Revival Design & Build
Transforming Homes in Austin and San Antonio, Texas since 2015
Our Services
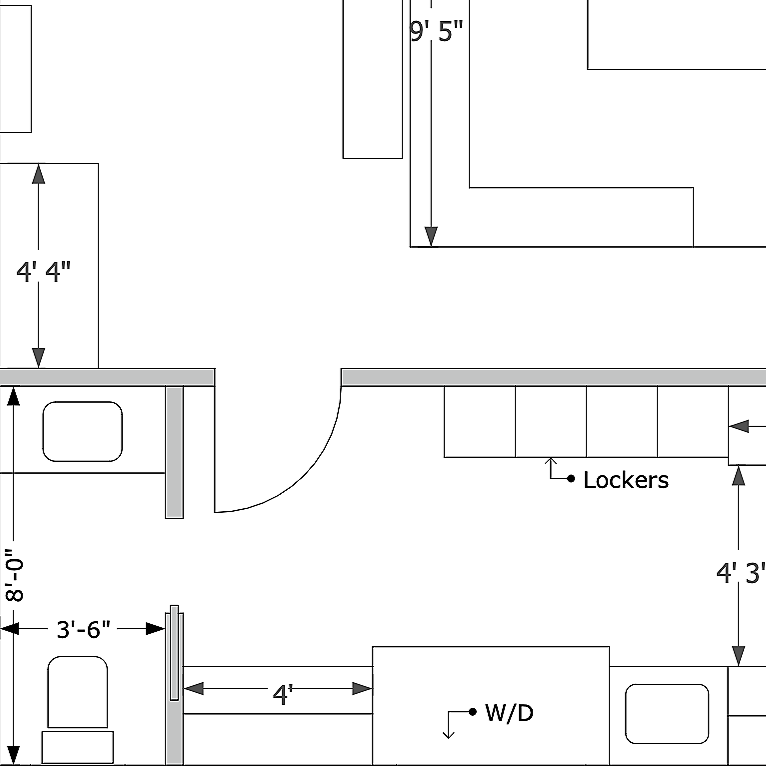
Layout Design
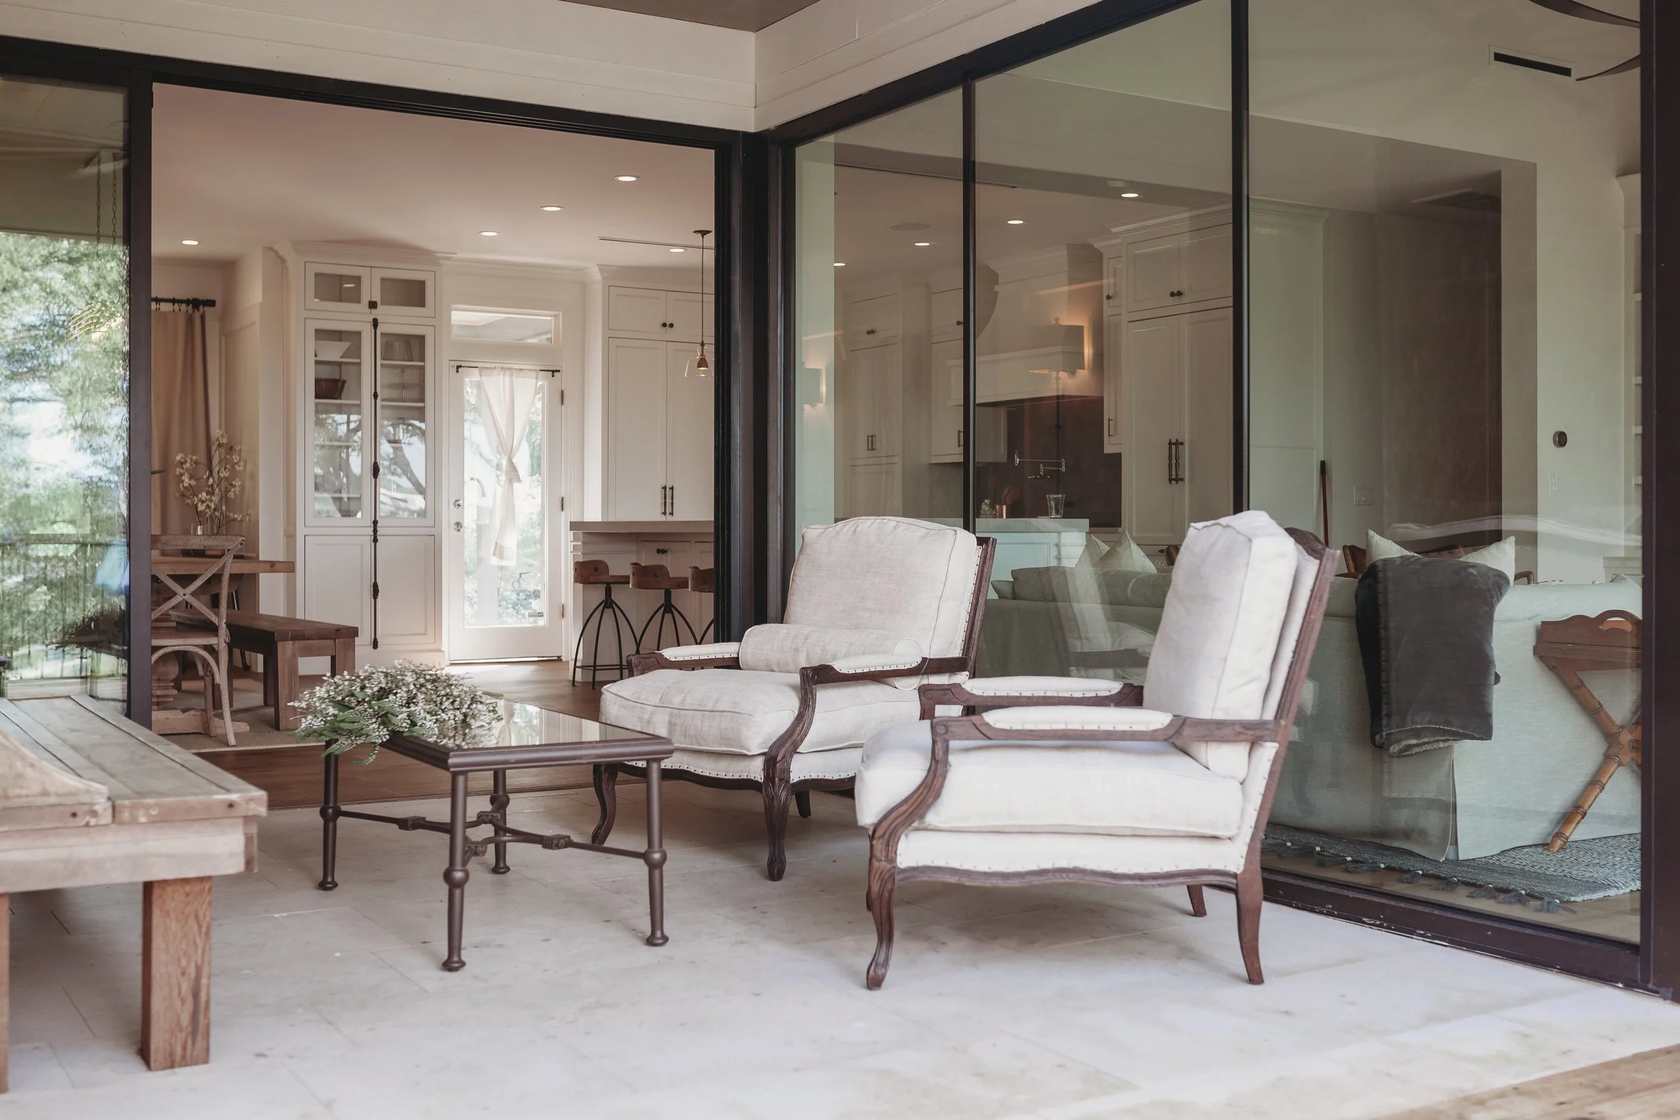
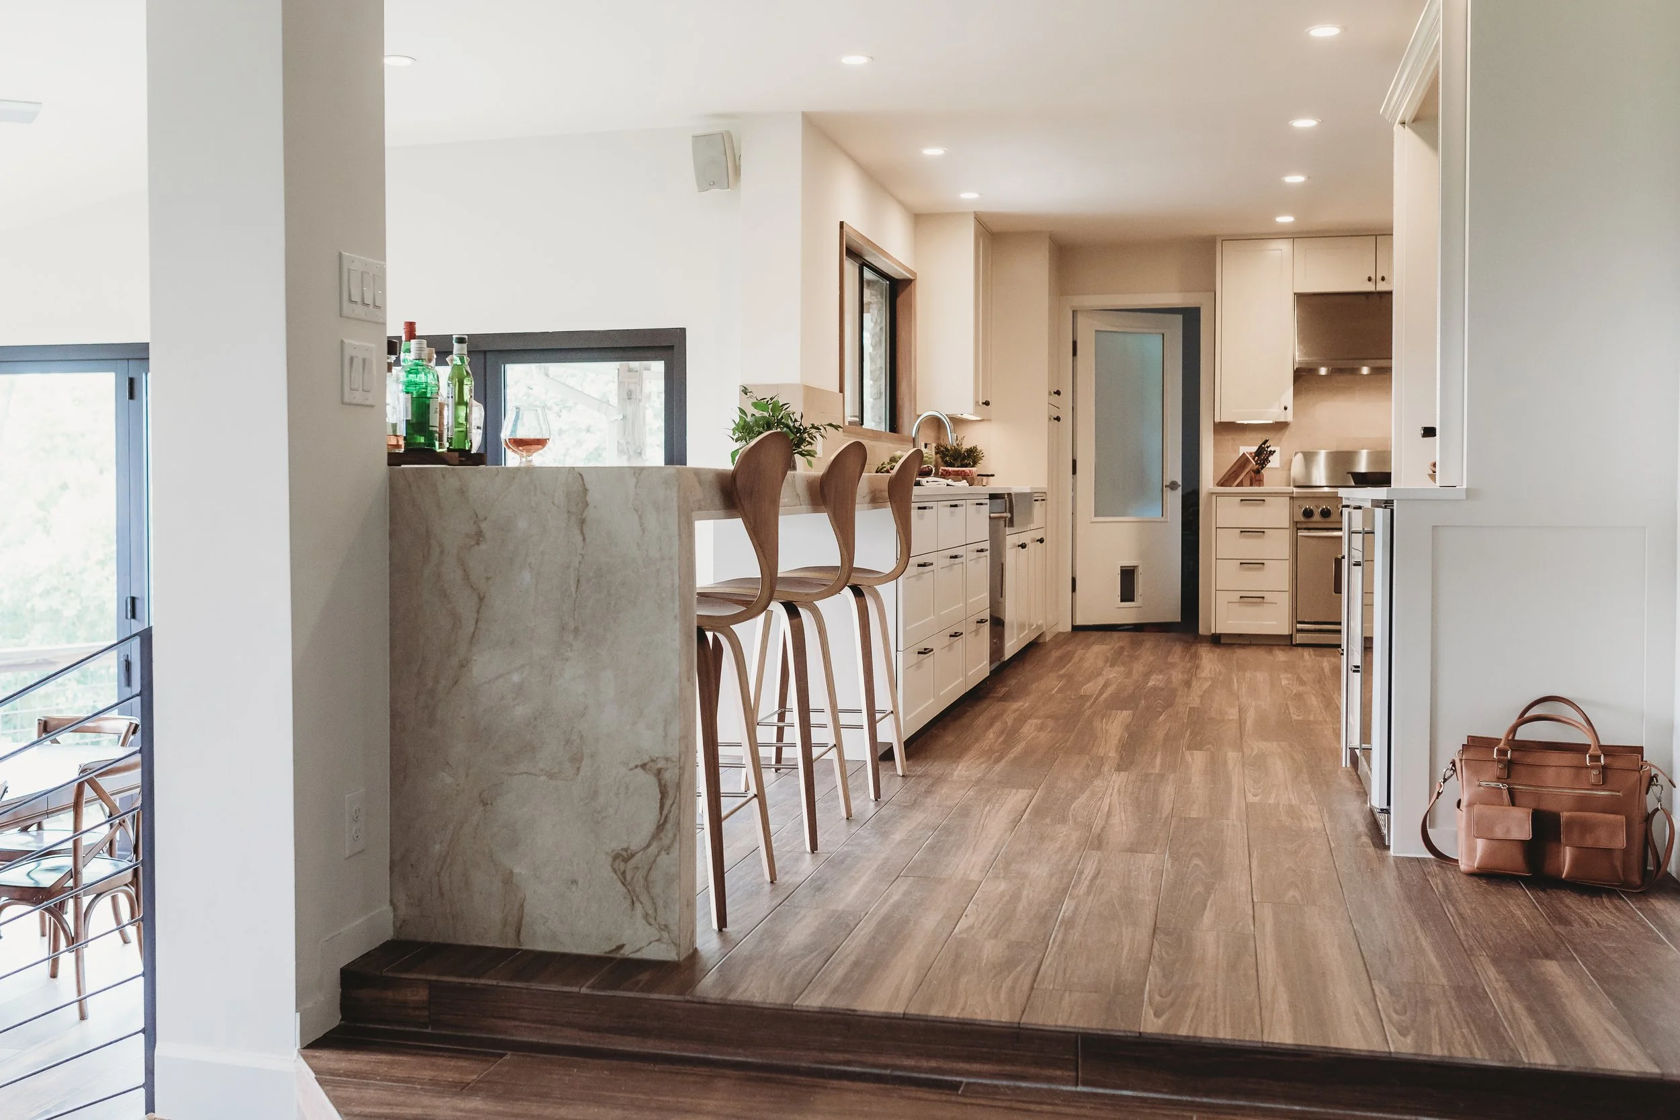
Whether you’re re-working an existing space or starting from scratch, let us work out the best layout options for your specific needs. We combine our creative mindset, building know-how, and years of experience to give you a floor plan that’s not only feasible and functional, but also, beautiful. We can provide elevations, 3D renderings and even furniture layouts depending on your needs!
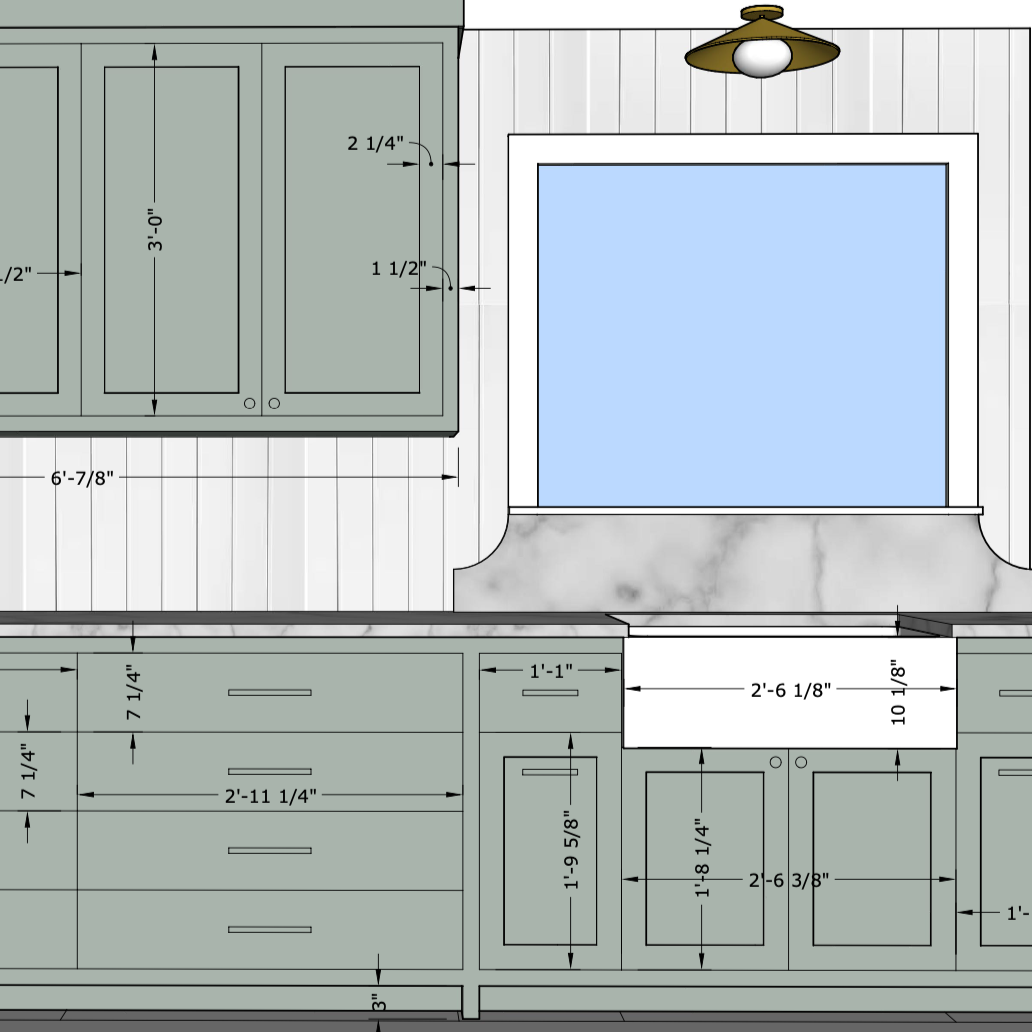
Cabinetry Design
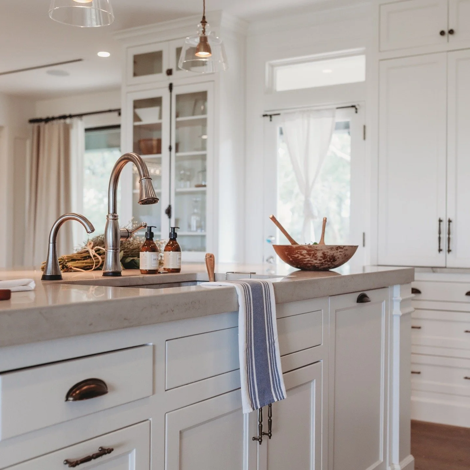
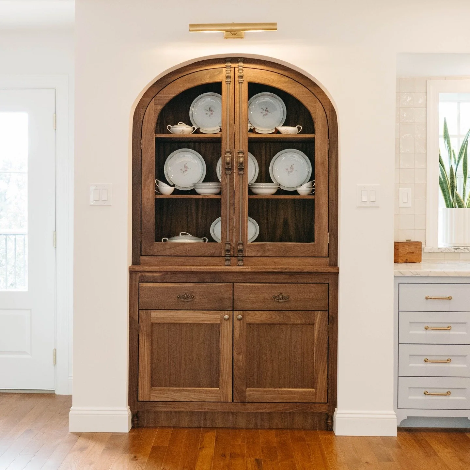
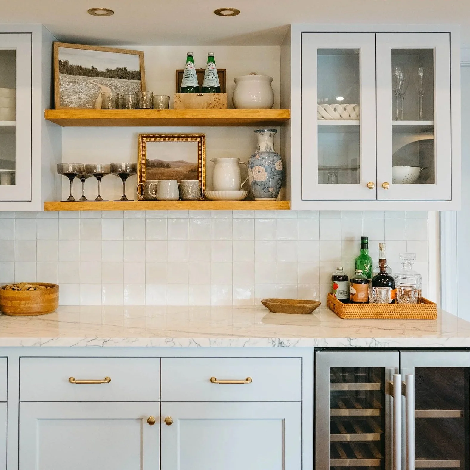
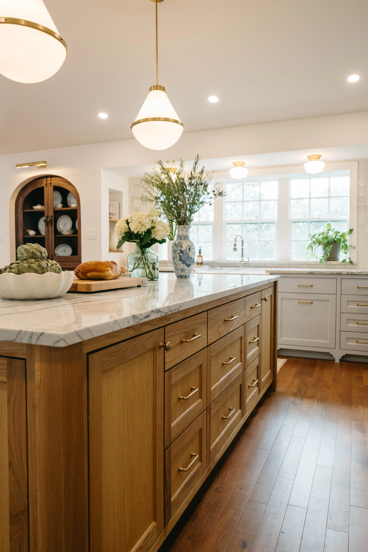
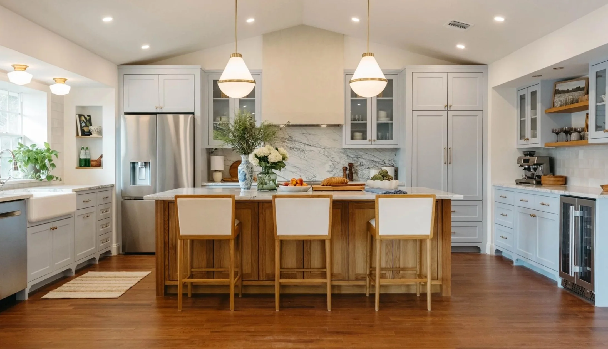
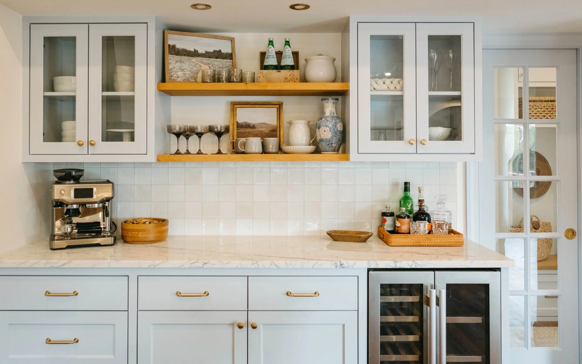
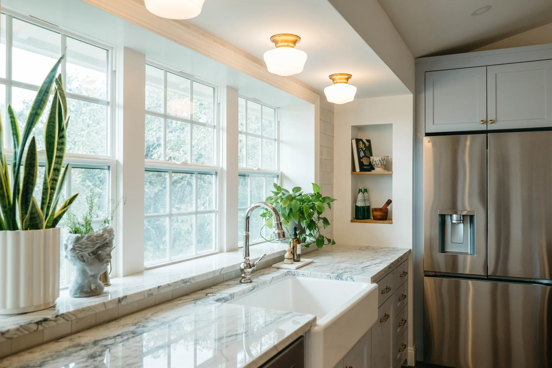
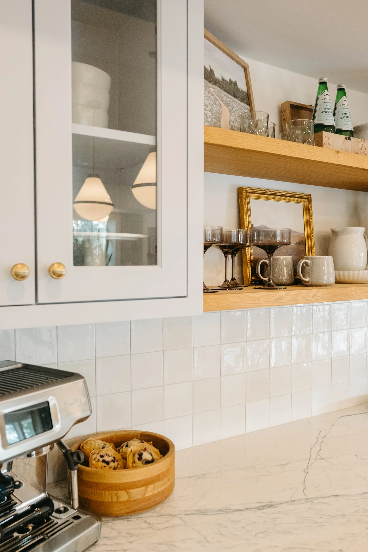
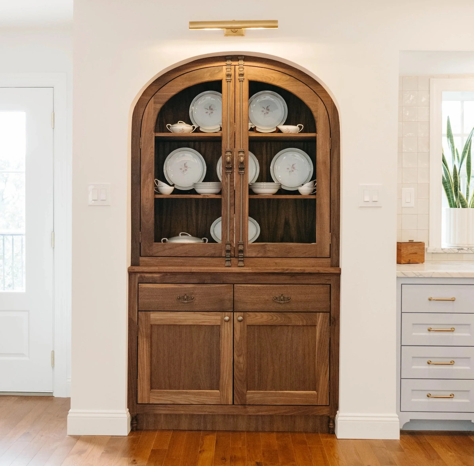
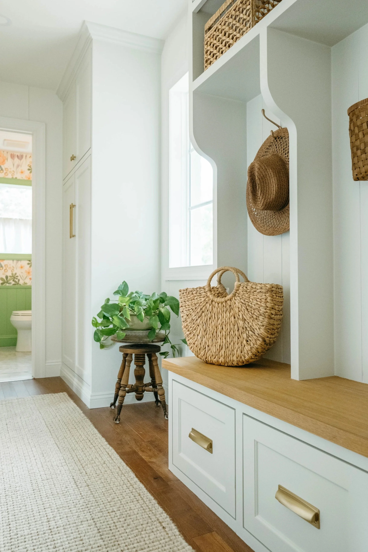
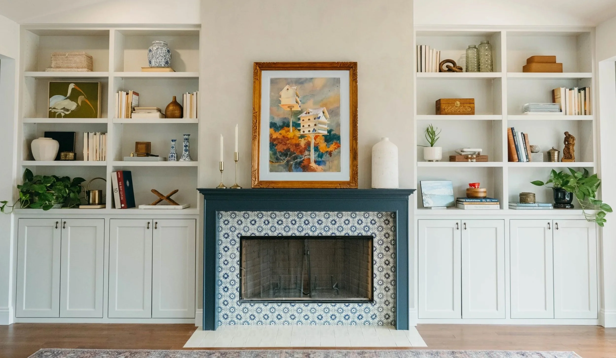
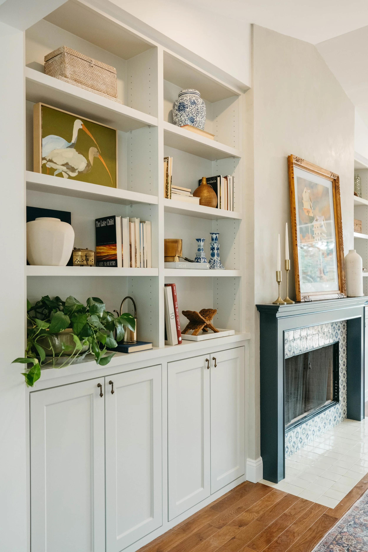
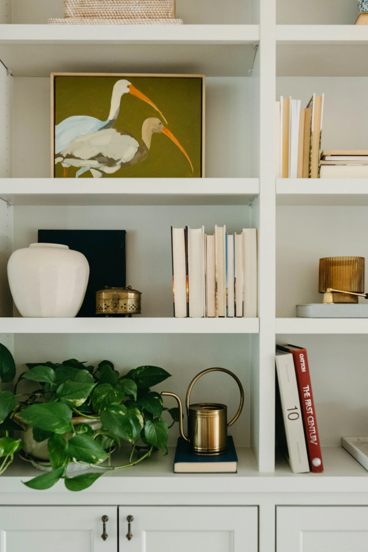
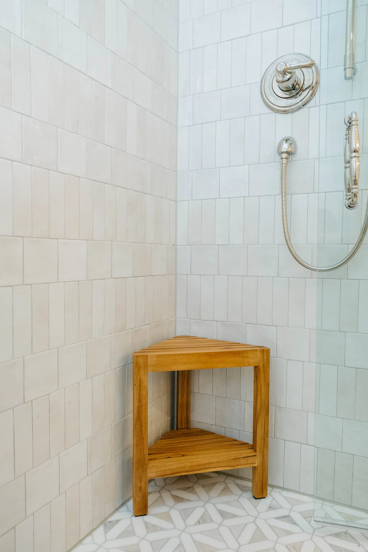
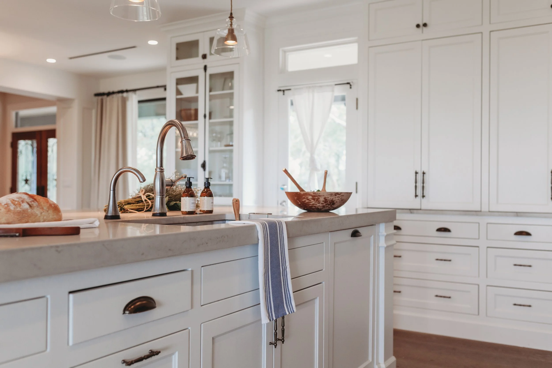
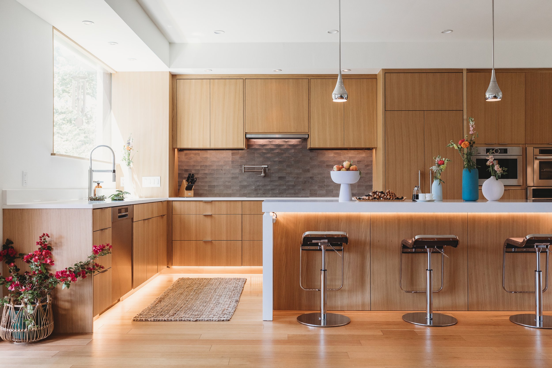
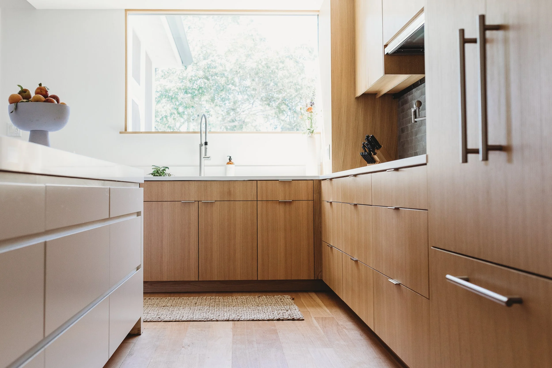
Custom cabinetry really makes a house feel like a home! Our team of talented designers and carpenters can create bathroom vanities, bookcases, kitchen cabinetry, custom closets and more. Check out our gallery to see their amazing craftsmanship.
Build
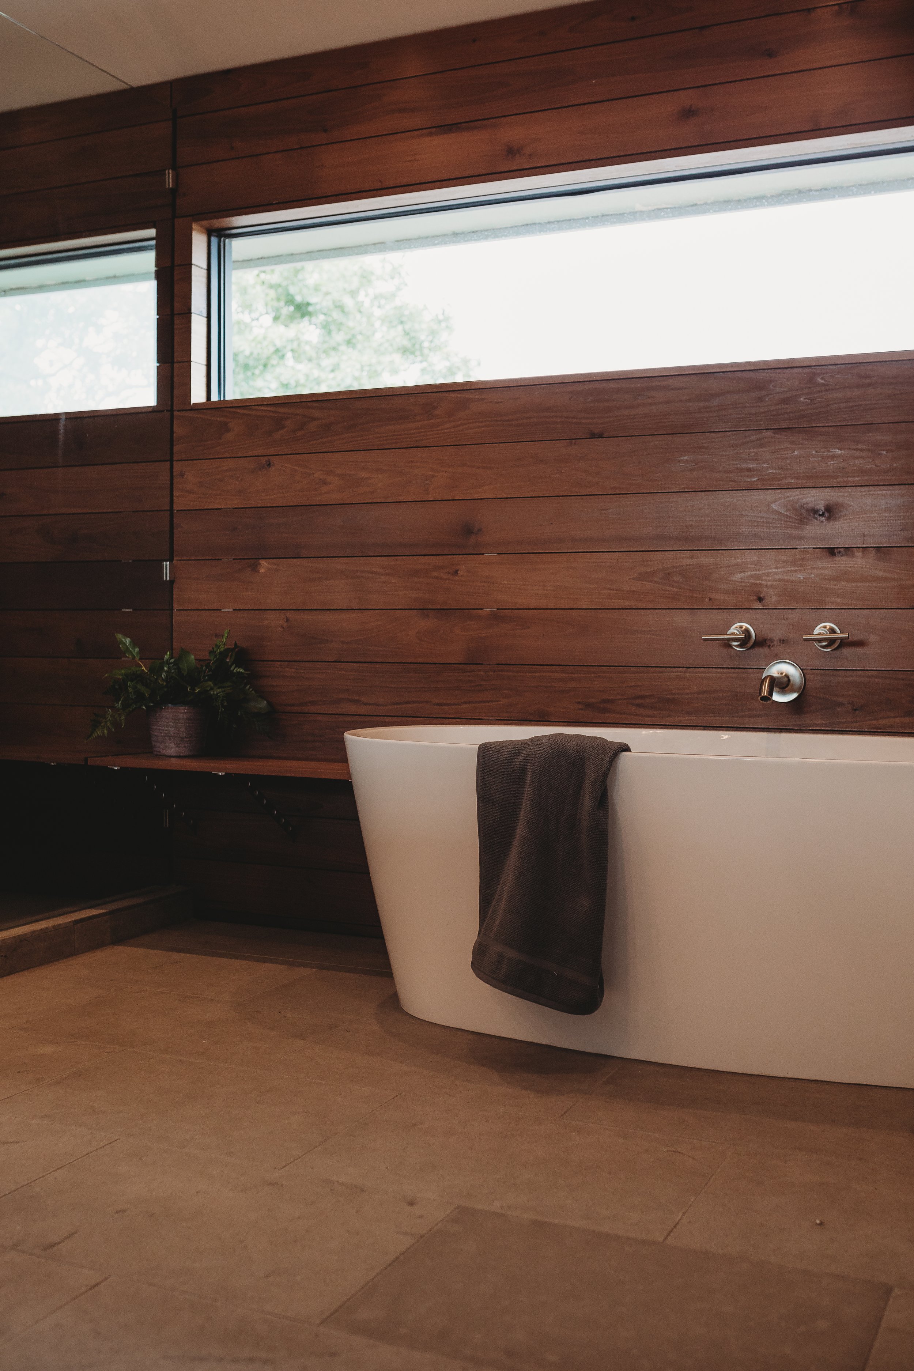
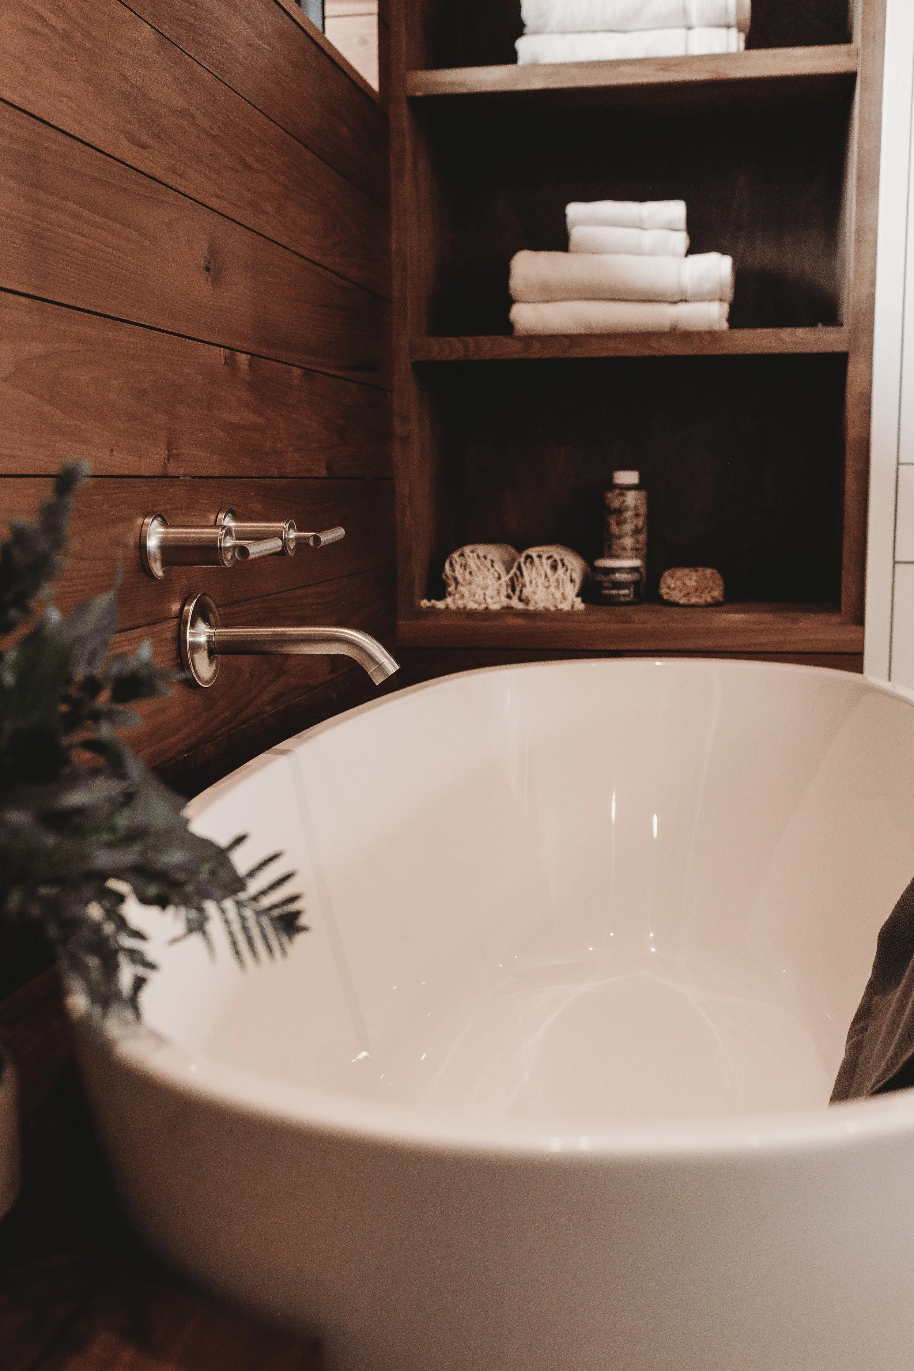
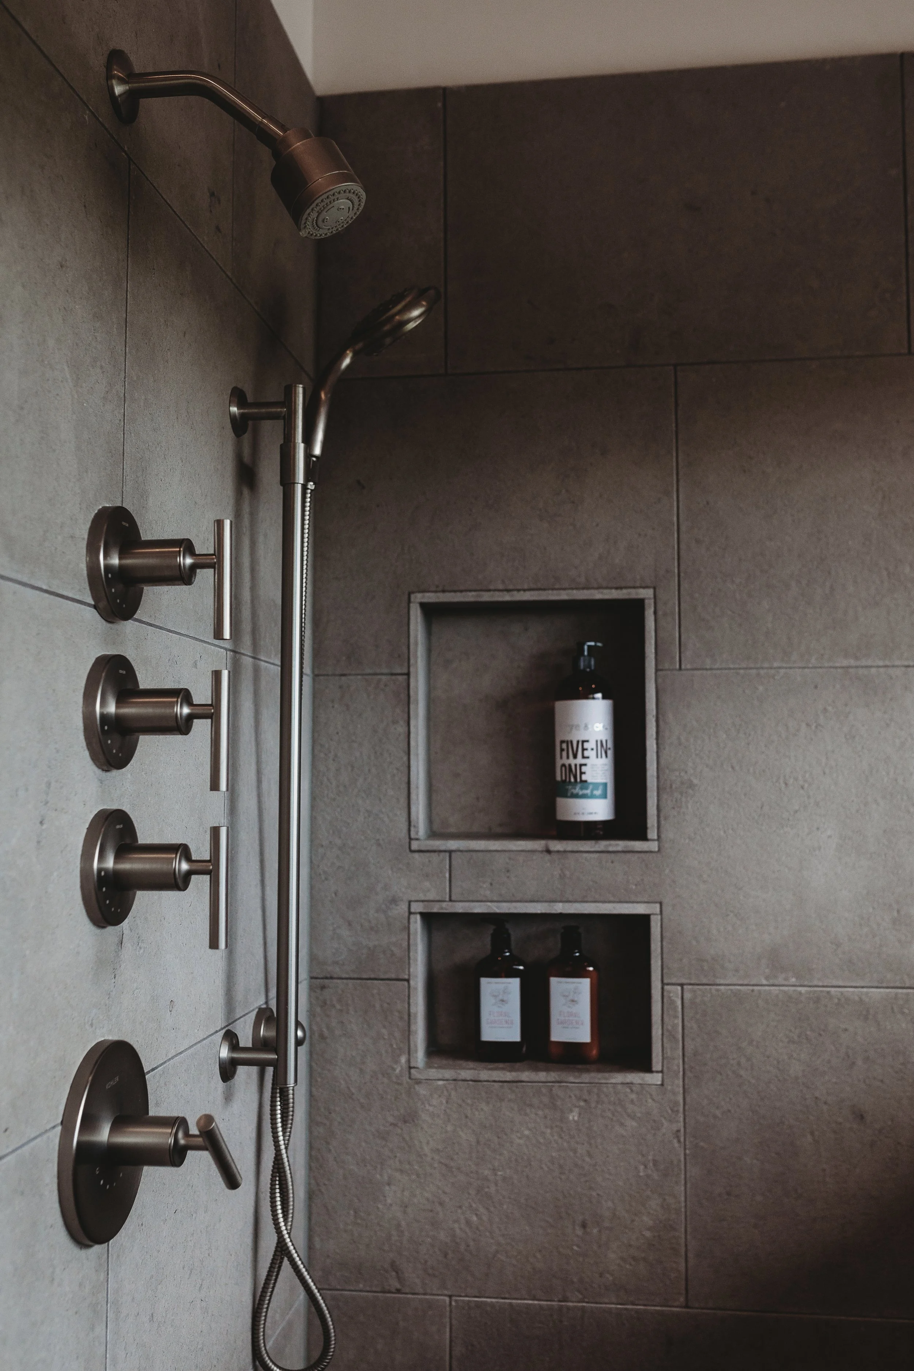
If you’re looking for a team that can achieve a custom look with higher level finishes, we would love to talk to you! We pride ourselves on our build processes and believe the key to our success is clear communication and quality work. Fill out our New Project Questionnaire to get started.

About Us
Hello! We are Greg and Katy Kachikis, the owners of Revival Design & Build
We’ve been remodeling homes since 2015 and are passionate about creating beautiful spaces tailored to the unique needs of our clients. We value innovative, quality craftsmanship and building good relationships with our clients and coworkers.
Greg is a licensed general contractor in Austin and San Antonio. His background in graphic design and visual arts gives him a creative mindset you rarely find in a contractor. As a former NICU nurse, Katy is skilled in managing and organizing projects so that client goals are achieved efficiently. Together, we will help you navigate the many steps of your project - from design concept to building logistics to furnishings. Renovations are stressful, but with the right team, we think they can also be enjoyable!
We can’t wait to see how we can help you!
If you’re interested in working with us, please fill out our New Project Questionnaire. We will then contact you to schedule a phone call or free in-home consultation.
Take the next step